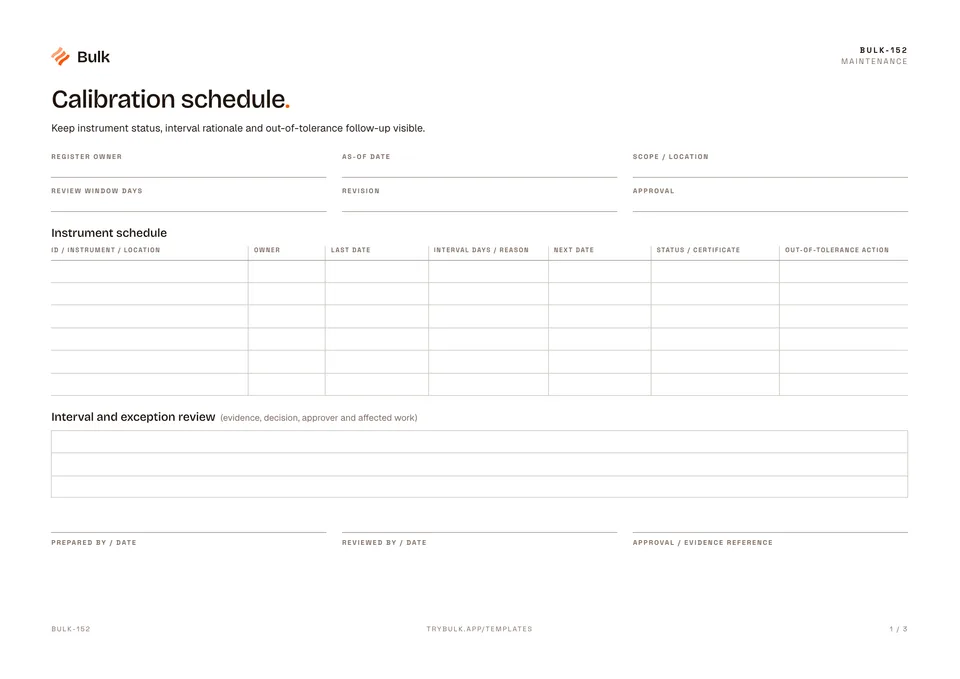
 Calibration scheduleKeep instrument status, interval rationale and out-of-tolerance follow-up visible.
Equipment Calibration Record
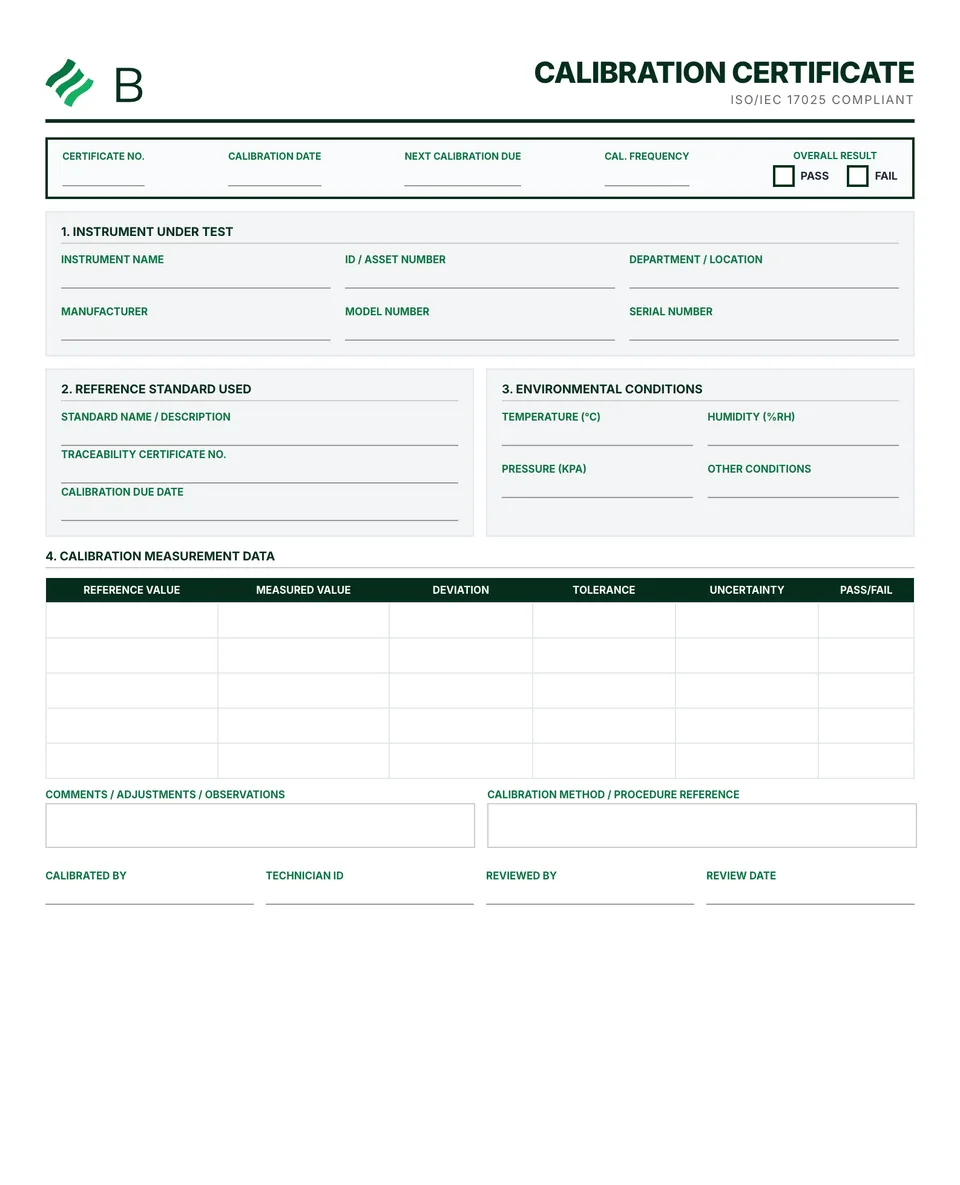
Identify the instrument, range, method, reference standard and current traceability evidence.
What it's for
Use this equipment calibration record to keep the working record, its evidence and follow-up together. Identify the instrument, range, method, reference standard and current traceability evidence. Record relevant conditions and the agreed acceptance decision rule.
What you can download
The PDF contains the original blank form, followed by a completed fictional example and a separate instructions page. Print only the blank pages for use at work; keep the example and guide as references. The download is free; enter your email to receive a secure link valid for seven days. Product-news consent is optional.
Completed manufacturing example
A caliper is compared at three reference lengths. No adjustment is needed; the example records both the measurement error and uncertainty under a stated decision rule.
At 100 mm, the error is 100.02 - 100.00 = +0.02 mm. Under this example’s stated rule, 0.02 + 0.01 = 0.03 mm meets the boundary. This is an illustration, not a universal decision rule.
When to use this template
An instrument record is not an accredited calibration certificate. Intervals, uncertainty evaluation and acceptance rules need competent technical approval.
Reference guidance: NIST: metrological traceability.
Continue with Calibration schedule, Gage R&R study, Process control plan.
For shared records, evidence and follow-up, explore Bulk quality. Start a free trial to run it live, no card needed.
How to use it
- Identify the instrument, range, method, reference standard and current traceability evidence. Record relevant conditions and the agreed acceptance decision rule.
- Retain as-found readings before adjustment. Calculate measured minus reference value, record uncertainty with its basis, and repeat the required checks after any adjustment.
- Review the result under the agreed rule, document any impact of an out-of-tolerance instrument, apply the approved status and set the next due date using the calibration programme.
Key features
- Complete equipment identification and tracking
- Calibration standards and reference information
- Before and after measurement readings
- Pass/fail criteria documentation
- Next calibration due date tracking
- Completed fictional example and instructions
Ideal for
- Quality control managers maintaining measurement systems
- Calibration technicians performing equipment verification
- Manufacturing facilities requiring measurement traceability
Common uses
- Recording gauge calibration results
- Reviewing an out-of-tolerance instrument
- Retaining measurement and certificate references
Related templates.
Calibration scheduleKeep instrument status, interval rationale and out-of-tolerance follow-up visible.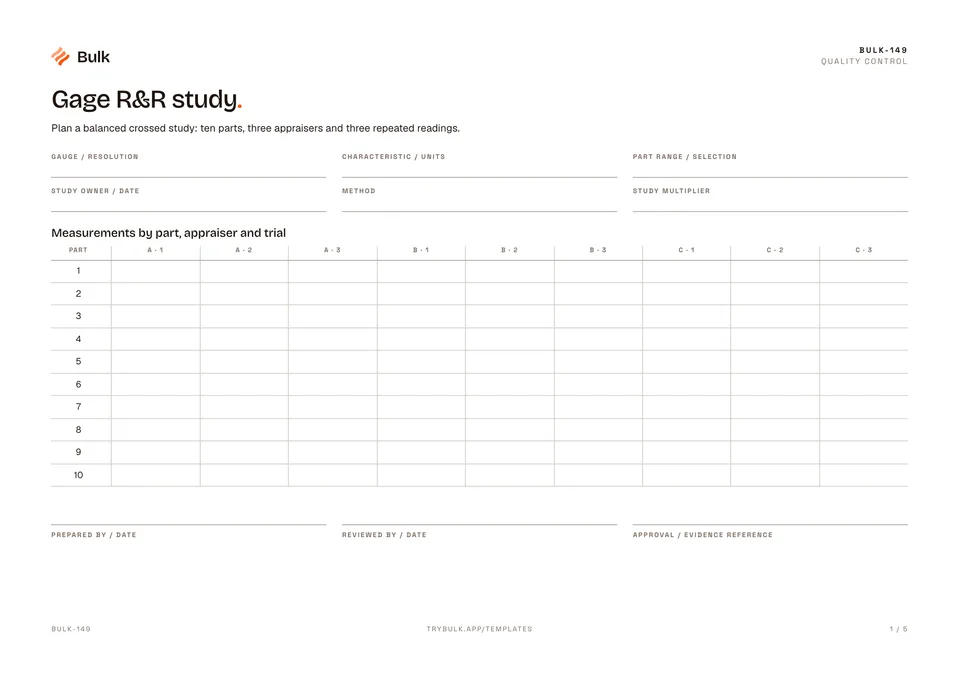 Gage R&R studyPlan a balanced crossed study: ten parts, three appraisers and three repeated readings.
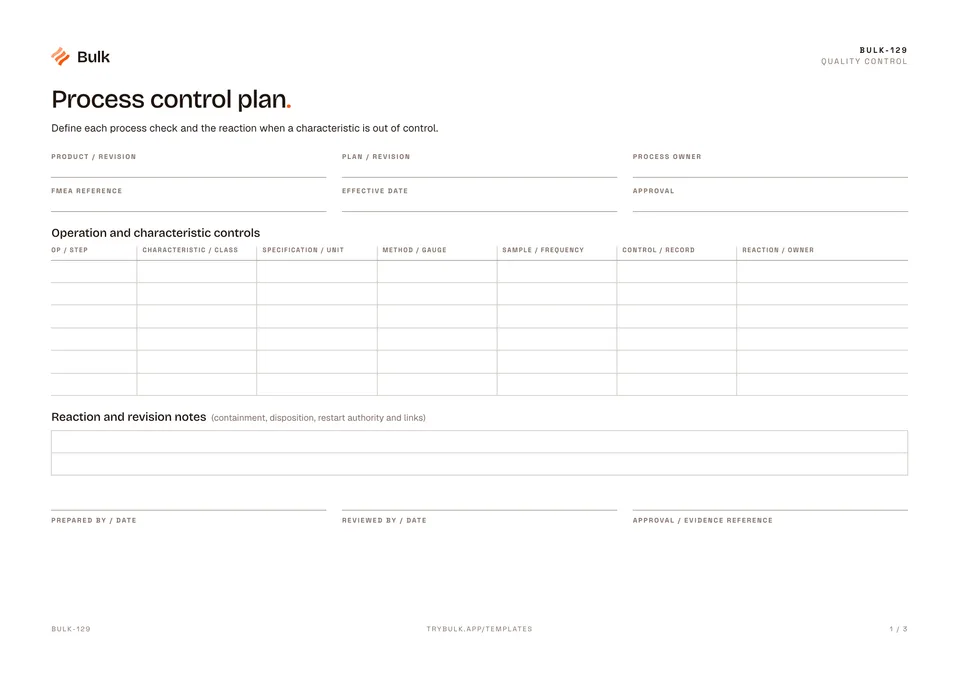 Process control planDefine each process check and the reaction when a characteristic is out of control.
Turn the form into a live workflow.
Bulk connects the same checks, evidence, owners and approvals to the work happening on your floor.