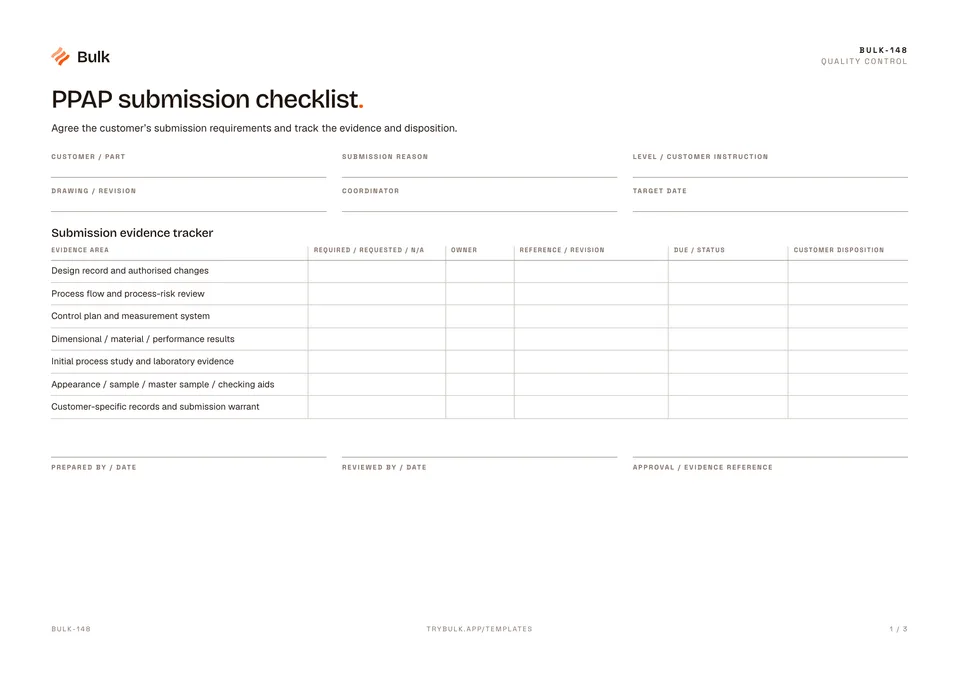
 PPAP submission checklistAgree the customer’s submission requirements and track the evidence and disposition.
First Article Inspection Report (FAIR)
Agree the applicable first-article scope and customer requirements.
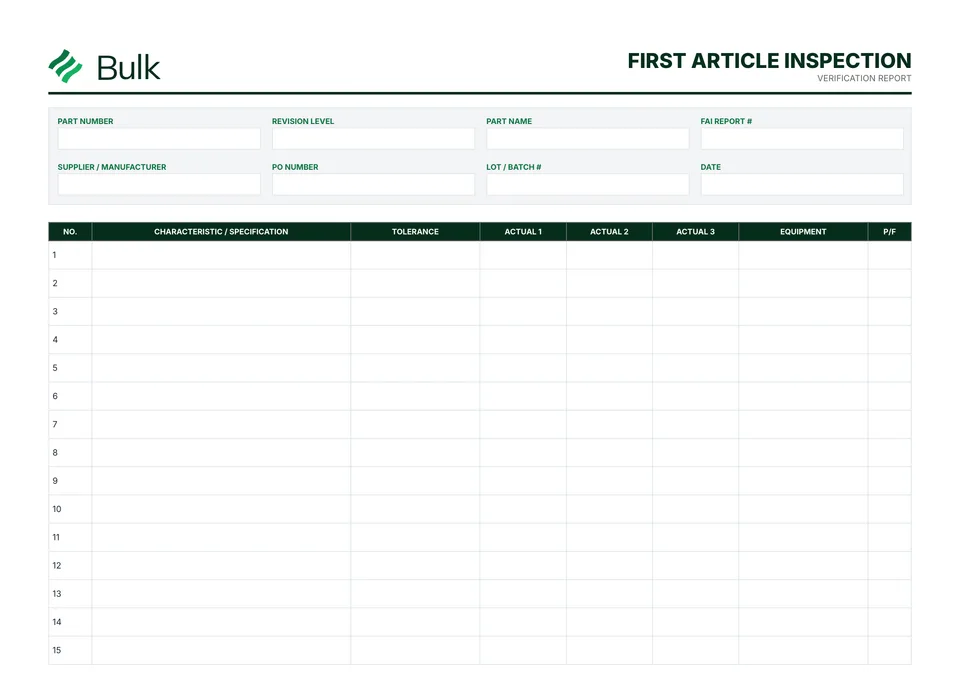
What it's for
Use this first article inspection report (fair) to keep the working record, its evidence and follow-up together. Agree the applicable first-article scope and customer requirements. Identify the part, drawing and revisions and list every required characteristic, not only the easy measurements.
What you can download
The PDF contains the original blank form, followed by a completed fictional example and a separate instructions page. Print only the blank pages for use at work; keep the example and guide as references. The download is free; enter your email to receive a secure link valid for seven days. Product-news consent is optional.
Completed manufacturing example
Three bracket characteristics are traced to drawing zones, actual readings and gauge references. Material and coating evidence are recorded separately.
For the illustrated 50 +/-0.2 mm length, the range is 49.8 to 50.2 mm. The example readings lie within that interval; other characteristics still need their own evidence.
When to use this template
This is a generic FAIR worksheet, not the complete official AS9102 form set or a guarantee of customer acceptance. A compliant submission depends on the applicable revision and required evidence.
This is a general FAIR worksheet, not the official AS9102 forms or a verified AS9102 submission pack. Follow your customer’s current requirements for a formal first-article submission.
Reference guidance: IAQG: first-article inspection resources.
Continue with PPAP submission checklist, Process control plan, Quality Control Checklist.
For shared records, evidence and follow-up, explore Bulk quality. Start a free trial to run it live, no card needed.
How to use it
- Agree the applicable first-article scope and customer requirements. Identify the part, drawing and revisions and list every required characteristic, not only the easy measurements.
- Record actual results, units, equipment and the requirement reference. Link material, special-process and functional-test evidence where required.
- Resolve discrepancies and obtain the required review before submission or release. Use any mandated customer or standards form set alongside this worksheet.
Key features
- Complete part and drawing identification
- Characteristic-by-characteristic verification
- Actual measurement results vs. specification limits
- Measurement equipment and method documentation
- Completed fictional example and instructions
Ideal for
- Quality engineers verifying new product launches
- Machine shops validating new setups and programs
- Manufacturing engineers approving process changes
Common uses
- Checking a new part or setup
- Recording characteristics affected by a revision
- Preparing evidence for customer review
Related templates.
PPAP submission checklistAgree the customer’s submission requirements and track the evidence and disposition.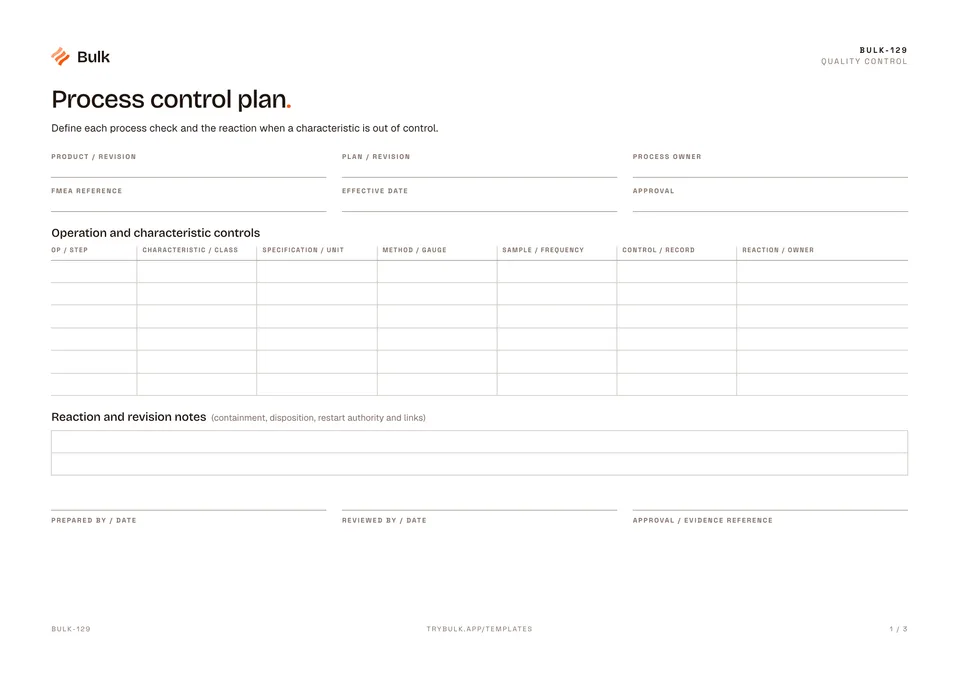 Process control planDefine each process check and the reaction when a characteristic is out of control.
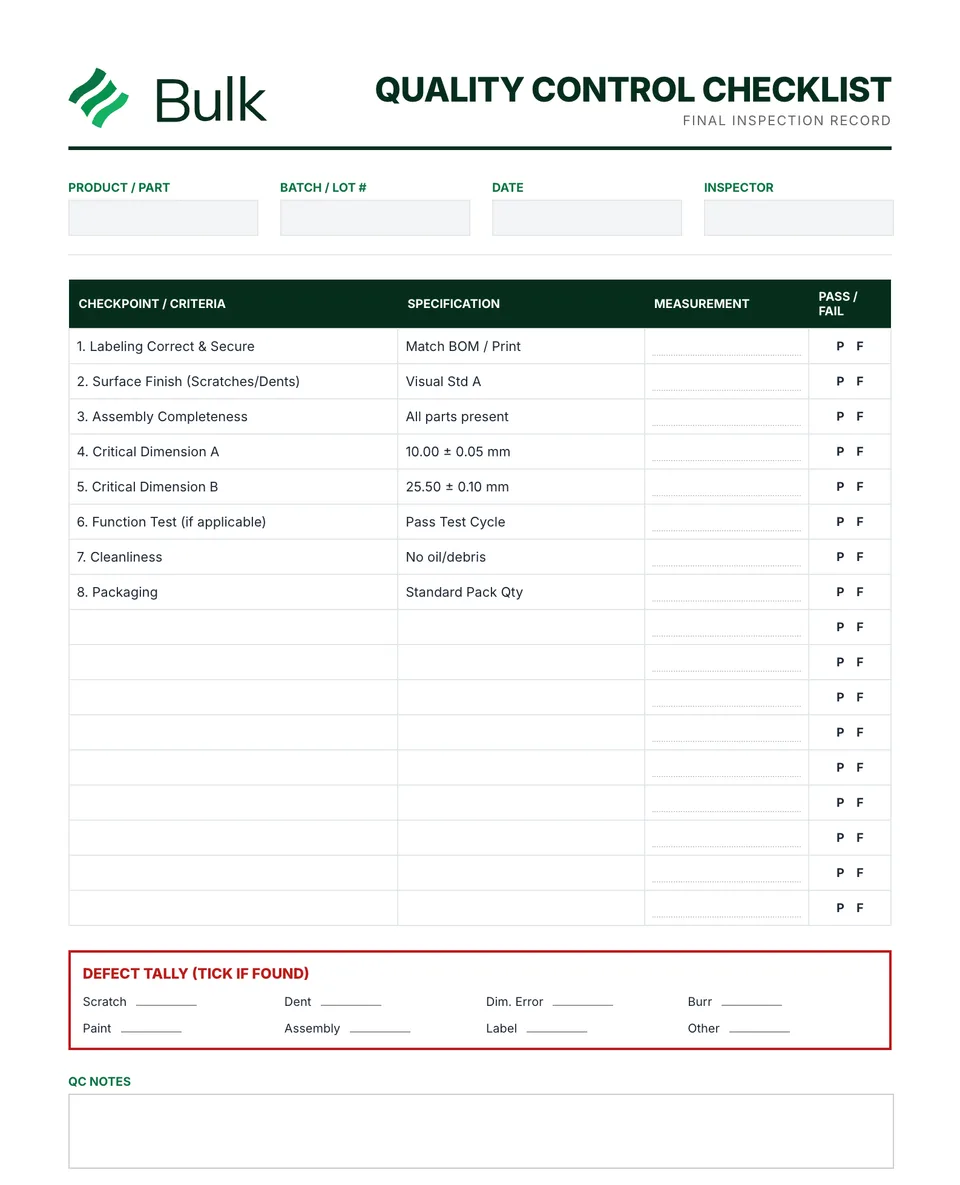 Quality Control ChecklistConfirm the product, revision, lot, inspection stage and approved plan.
Turn the form into a live workflow.
Bulk connects the same checks, evidence, owners and approvals to the work happening on your floor.